Auro Anantha Amenities
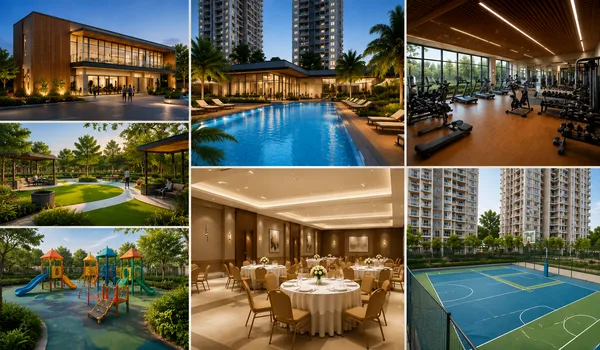
Auro Anantha amenities include premium lifestyle features, sports facilities, landscaped greens, and dedicated wellness zones. The project offers luxury residential living across a 3.5-acre development in Raidurg, Hyderabad, near the HITEC City financial district. These spaces give every resident direct access to recreation, social hubs, and daily fitness areas.
 Gymnasium
 Swimming Pool
 Yoga Pavilion
 Video Door Phone
 Kids Activity Zone
 Mini Theater
 Tennis Court
 Indoor Games Room
 Club House
 Dance/Music
 24/7 CCTV Monitoring
 Jogging Track
The builder, Auro Realty, uses an ultra-luxury high-rise design spanning 2 towers across 4B+G+54 floors. This layout places wellness, sports, social hubs, as well as quiet spaces in distinct clusters across the site. Homes featuring optimal orientations and scenic views fall under premium inventory, which often fills up first during the pre-launch phase. Starting prices begin at ₹4.8 Cr and may vary based on floor rise, unit size ranging from 3,600 to 3,800 sq.ft. Super Built-Up Area, and unit orientation.
The official brochure and complete amenities list will come out following the launch in November 2026. Below is the detailed list of luxurious amenities in Auro Anantha.
Recreational Zone
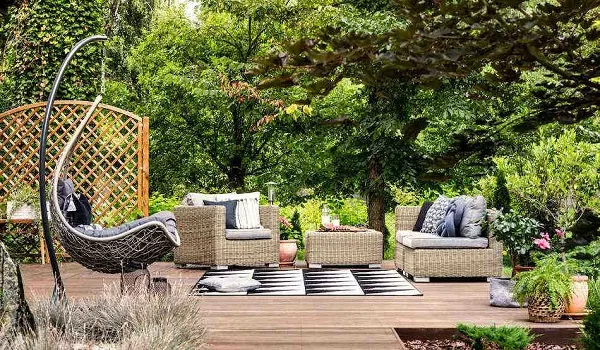
The recreational areas sit near the central green parks to keep the environment open and peaceful throughout the day. These spaces offer fun activities for all age groups:
- Outdoor Sports Courts
- Indoor Games Room
- Fitness Center & Gym
- Swimming Pool
- Central Clubhouse
- Yoga Pavilion
- Jogging Track
- Kids Activity Zone
- Mini Theater
- Dance & Music Studio
Wellness Zone
The project includes modern wellness spaces near the 2 residential towers. These areas help residents stay active and healthy right at home:
- Tree-Lined Jogging Tracks
- Cricket Practice Nets
- Children's Play Areas
- Walking Pathways
- Outdoor Exercise Decks
- Multi-Purpose Sports Courts
- Outdoor Swimming Pool
- Cycling Pathways
- Yoga as well as Meditation Deck
Lifestyle Amenities
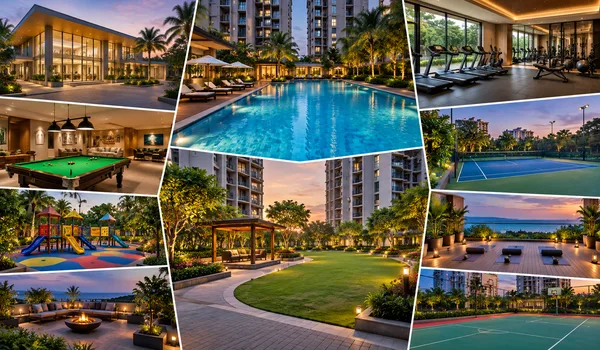
Social areas are located close to the central clubhouse. These spaces help neighbors gather, relax, and enjoy their free time inside a safe gated community:
- Foot Reflexology Paths
- Party & Event Lawns
- Designer Lobbies in Every Tower
- Indoor Board & Table Games
- Central Gardens & Water Features
- Safe Pedestrian Walkways
Auro Anantha Clubhouse
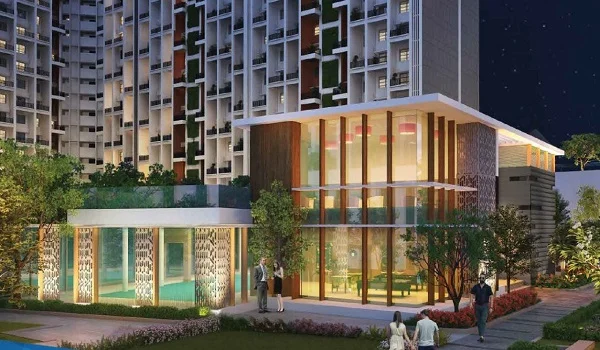
The clubhouse sits in the center of the residential zone. This central location keeps it within short walking distance for both towers:
- Modern Gym with Full Equipment
- Indoor Pool & Kids Splash Pool
- Multi-Purpose Event Hall
- Games Room for Chess, Carrom, as well as Table Tennis
- Yoga & Aerobics Studio
- Mini-Theater Facility
- Reading Room & Lounge Space
- Co-working Spaces & Meeting Rooms
Eco-Friendly Features & Security Infrastructure
The estate incorporates sustainable features to protect the environment. Common areas use energy-saving lights. The grounds also feature rainwater collection units, waste management systems, and a water treatment plant.
Safety features keep the community secure 24 hours a day. Each unit includes a video door phone. CCTV cameras monitor all common areas, while security teams guard the main entrance gates around the clock. Internal roads feature wide setbacks to allow fast access for emergency vehicles.
Amenities Review & Daily Routine
Real estate analysts rate the Auro Anantha master plan highly because of its clear balance between green parks, sports facilities, as well as living spaces across the 3.5-acre layout in Raidurg. The layout supports a simple daily routine:
- 06:00 AM – Morning Fitness: Walk along tree-lined roads or practice morning yoga in the central park.
- 09:00 AM – Work Access: Enjoy short travels to nearby employment hubs such as HITEC City as well as Nanakramguda Financial District.
- 05:00 PM – Play & Recreation: Allow the kids to play safely outdoors while you use the sports courts or the indoor gym.
- 08:00 PM – Evening Relaxation: Spend the quiet family time inside a gated enclave insulated from the main corridor traffic.
Frequently Asked Questions
1. What is the size of the clubhouse planned at Auro Anantha?
The residential area features a dedicated clubhouse that serves as the main indoor social, fitness, and recreational hub for all residents.
2. How many total amenities are included in the residential master plan?
The project includes comprehensive lifestyle and wellness amenities set across the 3.5-acre development in Raidurg.
3. When will the fully itemized amenity list and brochure be officially released?
The full list of amenities and the official sales brochure will come out with the price sheet on launch day, November 2026.
4. What security measures are implemented across the residential estate?
The entire 3.5-acre site features gated security access. Guard teams and 24-hour CCTV cameras keep all common areas safe.
5. How are the recreational and outdoor amenities positioned relative to the residential towers?
Both towers offer direct access to central green spaces and recreational areas within the gated community layout in Raidurg.