Auro Anantha Master Plan
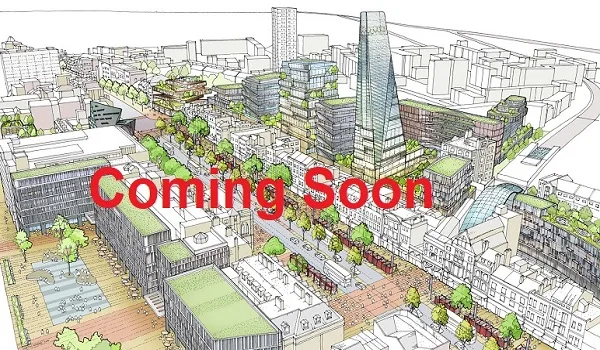
The master plan of Auro Anantha is designed across a 3.5-acre luxury residential land parcel situated in Raidurg, Hyderabad 500008, near the HITEC City financial district. Developed by Auro Realty, this pre-launch development features 368 luxury 4 BHK apartments spread across 2 towers with 4B+G+54 floors. The architectural layout ensures seamless connectivity and privacy for all residences.
This thoughtful design provides residents with high-end living spaces featuring units ranging from 3,600 to 3,800 sq.ft. Super Built-Up Area. Located directly on Delhi Public School Road, the project offers excellent proximity to key employment hubs including HITEC City, Nanakramguda Financial District, and the Raidurg Metro Station.
Residential Zone Layout & Tower Setup
The living area inside Auro Anantha gives homeowners maximum natural light, fresh airflow, and privacy. Designers planned the layout so that homes feel open and bright throughout the day.
The residential area consists of 2 towers with 368 luxury apartments set across 3.5 acres. Each tower includes 4 basement levels, a ground floor, and 54 residential floors above. All apartments face East, West, or North to offer clear views and optimal ventilation.
The starting price for residences begins at ₹4.8 Cr. Exact floor plans and carpet areas will be finalized as part of the official project launch in November 2026. Buyers can choose from the spacious unit configuration below.
- 4 BHK Units: Sizes range from 3,600 to 3,800 sq.ft. Super Built-Up Area with East, West, and North-facing options.
Project Details & Key Specifications
A key highlight of Auro Anantha is its prime location in Raidurg, Hyderabad. It brings luxury living and top corporate destinations together near the fast-growing HITEC City financial district.
| Parameter | Structural Details | Key Features & Scale |
| Residential Towers | 2 Dedicated Towers (4 Basements + Ground + 54 Floors) | Housing 368 luxury apartments across 3.5 acres of land area. |
| Unit Configurations | 4 BHK Apartments (East, West & North Facing) | Spacious layouts ranging from 3,600 to 3,800 sq.ft. Super Built-Up Area. |
| Pricing & Timeline | Starting at ₹4.8 Cr | Pre-launch status with planned completion and possession by December 2030. |
Clubhouse, Green Spaces & Recreation
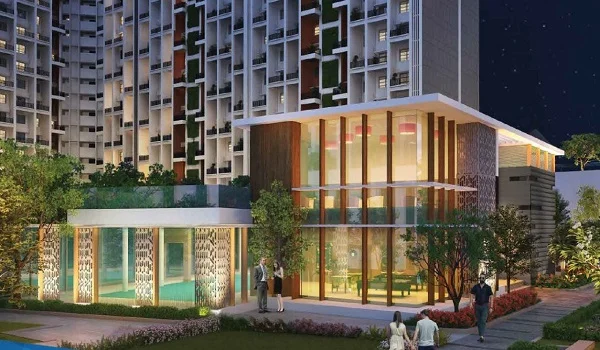
Health and outdoor living sit at the core of the residential layout. Designed by Auro Realty across 3.5 acres, the project provides world-class amenities to create a balanced community atmosphere for residents.
Premium indoor and outdoor recreational spaces sit integrated across the two high-rise towers. The builder has shared these basic details for now. The full list of amenities will appear in the official sales brochure on launch day.
Location & Regional Connectivity
Situated in Raidurg, Hyderabad, 500008, near the HITEC City financial district, the project offers residents simple access to main roads and travel hubs all over the region.
- HITEC City & Nanakramguda Financial District: Located just minutes away from the property.
- Rajiv Gandhi International Airport: Positioned 45 minutes away via Outer Ring Road (ORR).
- Raidurg Metro Station: Situated just 3.5 km from the site.
- Delhi Public School, Raidurg: Located directly on the same road as the project.
- Healthcare Landmarks: KIMS, Yashoda, and Apollo Hospitals are within a short driving distance.
- Lifestyle Destinations: Inorbit Mall, Westin, and Marriott are located nearby.
Important Real Estate Guidance for Buyers
Auro Anantha is currently in its pre-launch phase. The project’s RERA registration status is awaited. Under real estate laws, developers cannot collect advance money or offer firm unit allotments before receiving the official RERA approval.
The pre-launch is set for October 2026, with the official launch of the project planned for November 2026. Construction will proceed toward the completion and possession date target of December 2030.
Frequently Asked Questions
1. What is the total land area and layout structure of Auro Anantha?
Auro Anantha spans 3.5 acres in Raidurg, Hyderabad, 500008, near the HITEC City financial district. Developed by Auro Realty, this luxury residential project is situated directly on Delhi Public School Road, offering seamless connectivity to major commercial hubs and transportation networks.
2. How many residential towers and apartments are included in the master plan?
The residential project features 2 towers with 368 total luxury apartments. Each tower includes 4 basement levels, a ground floor, and 54 residential floors above. The development offers spacious 4 BHK configurations with East, West, and North-facing options ranging from 3,600 to 3,800 sq.ft. Super Built-Up Area.
4. What is the location and connectivity profile of the project?
Auro Anantha is located in Raidurg, Hyderabad, near the HITEC City financial district and directly on Delhi Public School Road. HITEC City and Nanakramguda Financial District are minutes away, Raidurg Metro Station is 3.5 kms away, and Rajiv Gandhi International Airport is 45 minutes away via ORR.
5. What recreational and clubhouse amenities are planned within the residential community?
Auro Anantha offers high-end residential amenities across its 3.5-acre luxury development. The project includes dedicated indoor and outdoor spaces designed for health, leisure, and social activities. The developer will release the full list of amenities and official floor plans closer to launch.