Auro Anantha Floor Plan
The Auro Anantha floor plan consists of luxury 4 BHK apartments. It sits on a 3.5-acre residential parcel in Raidurg, Hyderabad, near the HITEC City financial district. The community holds 368 luxury apartments spread across 2 high-rise towers. Each tower includes 4 basement levels, a ground floor, and 54 residential floors above. Only a portion of the land holds buildings. This leaves plenty of open space, fresh air, and green grounds for residents to enjoy.
Upcoming architectural drawings will clearly display all major layout details. Buyers can easily see tower locations, main entry and exit gates, amenity areas, green spaces, and walking paths. The design features clear roads for cars, safe paths for walking, 2 towers, and outdoor amenities set around the property.
Key Features of the Layout
- Tower Setup: Both towers are designed to offer clear views and optimal layout efficiency across 3.5 acres.
- Better Airflow: Thoughtfully aligned floor plans keep internal room shapes practical and maximize usable super built-up space.
- Smart Privacy: Orientation ensures residences do not look directly into neighboring flats, improving privacy, natural sunlight, and quietness.
- Central Lifts: Centrally located elevators and stairs provide quick access from floor lobbies across all 54 residential floors.
- Basement Parking: Each tower includes 4 basement levels for car parking, keeping ground-level areas safe and open for walking.
Tower Design and Placement
The tower plan shows a neat and logical arrangement of the 2 high-rise buildings standing 4B+G+54 floors high. It demonstrates how the structures sit to maximize fresh airflow and sunlight for all 368 apartments.
Good spacing between towers ensures that homes get plenty of natural light every day. Residents enjoy a calm environment situated in Raidurg near the HITEC City financial district. Symmetrical elevator and stairwell placement on every floor ensures smooth accessibility and long-term building convenience.
Apartment Types, Sizes, and Prices
Auro Anantha offers luxury residential configurations along the HITEC City financial corridor in Raidurg, Hyderabad.
- 4 BHK Units: Measuring from 3,600 to 3,800 sq.ft. Super Built-Up Area, with options in East, West, and North orientations. These expansive layouts offer grand living spaces for growing families needing extra space.
Note: Starting price begins at ₹4.8 Cr for pre-launch buyers.
Detailed Unit Breakdown of Auro Anantha apartments
4 BHK Floor Plan (3,600 to 3,800 sq.ft. Super Built-Up Area)
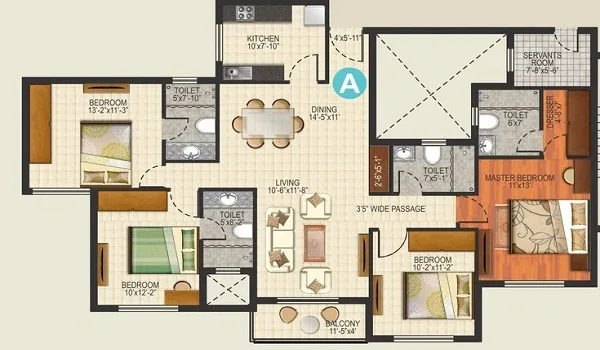
The 4 BHK layout offers expansive living spaces from 3,600 to 3,800 sq.ft. Super Built-Up Area with East, West, and North-facing options. Designed for maximum luxury, it includes 4 spacious bedrooms with attached bathrooms, a grand living and dining hall, a modern kitchen with a utility area, and multiple private balconies that enhance natural ventilation and sunlight.
Green Spaces and Security
The layout reserves ample space across the 3.5-acre property for landscaped green grounds and open recreational areas. Internal access roads feature safe walking paths lined with greenery. Controlled entry and exit gates with 24-hour security personnel and CCTV coverage keep the gated community safe day and night.
Why the Floor Plan Matters
Homebuyers review floor plans to understand daily room movement, lighting, airflow, as well as furniture space. Auro Anantha solves these needs by eliminating dead space, keeping column positions hidden, and creating simple room paths. Proper spacing between the 2 high-rise towers ensures low noise and high privacy for all residents.
Full 2D and 3D floor plan diagrams, exact room measurements, as well as official RERA carpet areas will come out alongside the full price list during the project launch in November 2026. Pre-launch activities begin in October 2026.
Frequently Asked Questions
1. What types of apartment are available in the Auro Anantha floor plan?
The community offers spacious luxury configurations for modern living.
- 4 BHK Units: 3,600 to 3,800 sq.ft. Super Built-Up Area (East, West, and North facing)
2. When will the detailed floor plans and exact RERA carpet areas come out?
Full 2D and 3D floor plan diagrams, room measurements, as well as certified RERA carpet areas will be officially released on the project launch date in November 2026.
3. How do the towers give residents privacy and sunlight?
Both towers are designed with East, West, and North-facing orientations across 3.5 acres. The builders aligned internal layouts to keep room shapes neat and open. Tower spacing is carefully planned so balconies do not look directly into neighboring flats.
4. What are the parking and tower layout details?
Each of the 2 towers includes 4 basement levels, a ground floor, & 54 residential floors above, housing a total of 368 apartments. The 4 basement levels handle all vehicle parking. This keeps the ground level safe and free for pedestrians.