Auro Anantha Blogs

Featured Image of Auro Anantha Blogs


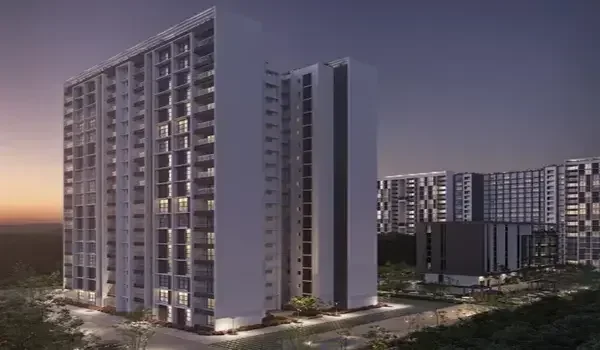
Auro Anantha Blogs are helpful online posts about the new home project on DPS Road in Raidurg, Hyderabad, which features 368 large flats across two 54-floor towers on 3.5 acres with prices from ₹4.8 Crore.

These online posts show you the large 4 BHK home designs that range from 3,600 to 3,800 sq ft. They give buyers clear facts on East-, West-, and North-facing main doors. Readers get early updates on the October 2026 pre-launch phase, the November 2026 launch, and the December 2030 move-in date.

The guides also track daily travel details. They show that the Raidurg Metro Station is just 3.5 km away, while the airport takes 45 minutes by car on the main ring road.
Which Blogs Are Available on Auro Anantha?


The Auro Anantha blog page sorts key home facts into six simple groups so buyers can find what they need fast. Every group gives direct project facts, clear flat sizes, price plans, and road maps.

  • Master Plan & Tower Design Blogs: Posts that show the 3.5-acre land layout, two 54-floor towers, and basement car parking.
  • 4 BHK Floor Plan & Layout Blogs: Detailed guides covering the 3,600 sq ft and 3,800 sq ft flats and room sizes.
  • Price & Cost Sheet Breakdown Blogs: Posts on the ₹4.8 Crore base cost, extra floor fees, and payment stages.
  • Location & Connectivity Route Blogs: Travel guides with drive times to HITEC City, nearby schools, and train stops.
  • Amenities & Clubhouse Lifestyle Blogs: Articles showing the gym, pool, sports courts, and 24/7 security gates.
  • Construction Updates & RERA Status Blogs: Real-time notes on site work, floor slabs, and state RERA filings.

1. Master Plan and Building Design Blogs


Auro Anantha master plan blogs explain how the 3.5-acre land holds two 54-floor towers with lots of open green space. These articles show how cars drive straight into 4 basement parking levels so kids can play safely on ground pathways.

The building posts show how solid concrete walls keep homes safe from strong winds. They also show how wide windows bring fresh air into every room. Homebuyers can see how the front gates open right onto Delhi Public School Road for easy entry.

The site layout gives you high-rise living with big open lawns and green spaces. Each tower has fast passenger lifts and separate service lifts for household goods. This cuts down waiting times for residents every morning.

  • Land Size: A 3.5-acre site plan filled with green open lawns and wide driveways.
  • Tower Height: Two towers that rise across 4 basements, ground, and 54 living floors.
  • Total Homes: A boutique group of 368 homes that keeps daily noise low.
  • Car Traffic: Deep basement car ramps that keep cars away from walking tracks.

2. 4 BHK Floor Plan and Room Size Blogs


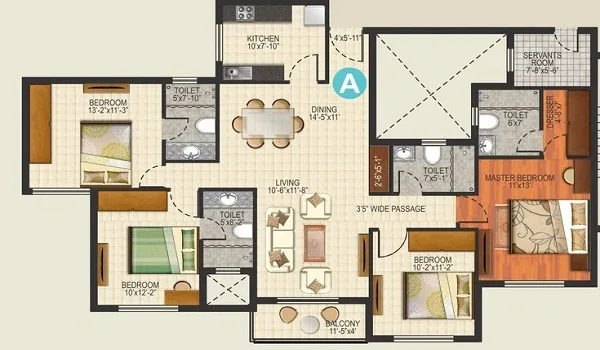
Floor plan articles break down the big 3,600 sq ft and 3,800 sq ft flats so buyers can study room sizes before booking. These guides show how each home gives you four bedrooms with private bathrooms, big living halls, and open balconies.

Flat Type Total Size Door Facing Main Benefit
4 BHK Classic 3,600 sq ft East, West, North Big living room with complete privacy from the front door
4 BHK Sky Home 3,800 sq ft East, West, North Extra-wide balcony with private room for home helpers

These layouts let in sunlight all day and keep fresh air moving through every floor. The corner flats stay open on three sides to catch morning light and clear city views.

Kitchens have attached utility balconies for washing machines to keep cooking zones neat and clean. The main bedrooms feature walk-in closet spaces and large windows looking over the skyline.

  • Foyer Entry: Private entry lobby that keeps visitors from seeing inside your main rooms.
  • Pooja Room: A dedicated quiet prayer space built along classic Vastu lines.
  • Helper Room: A private room and bath with its own door for staff.
  • Two Balconies: One open balcony for relaxing and one utility space for daily chores.

3. Starting Prices, Cost Sheets, and Payment Blogs


Price blogs explain the base cost of ₹4.8 Crore for 4 BHK homes during the October 2026 pre-launch phase. The articles show you how base costs, floor rise fees, and local taxes add up on your final bill.

These simple guides show you the build-and-pay plan. You only pay as each floor slab is poured until completion in December 2030. This helps buyers plan home loans and family savings without sudden stress.

Buyers can check expected price changes planned for the official launch in November 2026. The posts explain which share of your money goes to the base price and what covers car parking spots.

  • Pre-Launch Cost: Starting from ₹4.8 Crore for large 3,600 sq ft luxury layouts.
  • Floor Rise Fees: Small added cost per square foot for higher floors with wider views.
  • Taxes and Fees: Clear details on state stamp duty, registration fees, and GST rates.
  • Milestone Payments: Stage payments tied to foundation, slab, and finish work.

4. Raidurg Location, Metro, and Travel Blogs


Location blogs look at why living on Delhi Public School Road makes work travel fast and easy. The guides share quick travel routes to key IT hubs in HITEC City and the Financial District.

Daily drives to major tech hubs take only a few minutes by car or cab. Having wide link roads nearby cuts down on morning road traffic for working parents.

  • Metro Line: The Raidurg Metro Station is only 3.5 km away for quick train rides across town.
  • Airport Drive: You can reach the Rajiv Gandhi International Airport in 45 minutes via the Outer Ring Road.
  • Nearby Schools: Delhi Public School is on the same road, so children avoid long bus rides.
  • Hospitals & Malls: Top care at Apollo and KIMS, plus shopping at Inorbit Mall, are 10 to 15 minutes away.

The blogs map out grocery stores, banks, medical shops, and cafes within a 2 km walk. This makes daily neighborhood chores quick and easy without long drives.

5. Clubhouse, Sports, and Family Fun Blogs


Clubhouse blogs take you inside the shared indoor spaces built for rest and daily fitness. You can read about the gym, yoga rooms, indoor sports courts, and clean pools.

Outdoor posts show the walking loops, green lawns, tennis courts, and safe play zones for children. Security posts cover the 24/7 video cameras, security gates, and video doorbells in every home.

The clubhouse serves as a central hub where neighbors can gather for games and weekend events. Large party halls let families host birthdays and dinners right inside the community gates.

  • Indoor Gym: The gym has cardio machines, weights, and a quiet space for yoga and daily exercise.
  • Swimming Pools: The project has a main swimming pool and a shallow splash pool for kids, with safety rails.
  • Indoor Sports: Residents can enjoy badminton, table tennis, and board games in the indoor play areas.
  • Security: Boom barriers, guard desks, and CCTV cameras help monitor the main entry points.

6. Construction Steps and Government RERA Blogs


Site update blogs share news about the Telangana RERA application and its review before the planned November 2026 launch. They can also explain how RERA rules help protect homebuyers’ money.

Regular posts may include photos of site work, basement digging, and floor construction. These updates help buyers follow the project’s progress towards the planned handover in December 2030.

The blogs may also cover quality checks for steel, concrete, and waterproofing. These checks help the site team find problems and maintain building quality during construction.

  • RERA Progress: Updates on the RERA approval process during the pre-launch stage.
  • Groundwork: Photos showing basement digging and foundation work.
  • Tower Construction: Updates on floor slab work across the planned 54 residential floor levels.
  • Handover Timeline: Updates on the final work needed before the planned handover in December 2030.

FAQs


1. What will I learn from the Auro Anantha blogs?

The blogs share clear details on home prices from ₹4.8 Cr, 4 BHK flat sizes, building plans, Raidurg roads, and tower build updates.

2. What flat sizes are shared in the floor plan blogs?

The blogs explain 4 BHK homes that measure between 3,600 and 3,800 sq ft, offering East-, West-, and North-facing front doors.

3. Where can I check the starting price for these homes?

You can read the cost sheet blog, which explains the pre-launch price starting at ₹4.8 Crore for 4 BHK flats before the November 2026 launch.

4. How close is the project to local transport and schools?

The project sits right on DPS Road, just 3.5 km from Raidurg Metro Station and 45 minutes from the airport via the Outer Ring Road.

5. How do the blogs share news on building progress and RERA?

The blogs share simple monthly reports on site work and notify buyers as soon as the state RERA registration is officially cleared.

Enquiry
Enquire Now