Auro Anantha Construction Status

Featured Image of Auro Anantha Construction Status


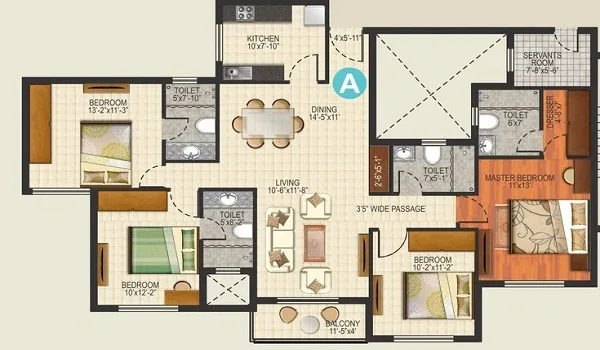
Auro Anantha Construction Status is officially in the pre-launch stage as of October 2026, with home handover set for December 2030. Auro Realty is building this project on 3.5 acres of land on Delhi Public School Road in Raidurg, Hyderabad (PIN: 500008). It features 368 large luxury flats spread across 2 tall towers with 4 basement floors, a ground floor, and 54 living floors. Every home is a 4 BHK flat with sizes ranging from 3,600 sq ft to 3,800 sq ft, and pre-launch prices start at ₹4.8 Crore.

Workers are setting up boundary fences, testing the soil, and clearing the ground for foundation work. RERA approval is still awaited, and the project launch is planned for November 2026. The site is about 3.5 km from Raidurg Metro Station. Road access may help trucks and concrete mixers bring building materials to the site with less disruption to local traffic.
Ground Work and Early Site Digging


Workers and heavy machines are active on the 3.5-acre land along Delhi Public School Road to prepare the ground for deep basements. Civil teams are drilling test holes into the hard rock beneath the soil to check its strength for the 54-storey buildings. Strong metal barricades run along the road edge to keep the public safe and stop dust from spreading into local streets.

  • Digging the Basements: Big diggers are scooping out earth to make space for 4 large underground parking floors.
  • Rock and Soil Tests: Drills are taking rock samples from deep underground to help engineers design safe pillar bases.
  • On-Site Sales Office: Carpenters and builders are putting together a small welcome office and show home near the main gate.
  • Water and Dirt Channels: Workers are digging trenches along the site edges so mud and rainwater do not spill onto nearby roads.

Step-by-Step Building Steps and Handover Plan


The builder has laid out a clear work plan that runs from late 2026 all the way to late 2030. Auro Realty plans each construction step carefully so that workers finish the base, the concrete frame, and the top floors on time.

Building Step Target Month / Current State Work Being Done
Site Start & Pre-Launch October 2026 Clearing trees, putting up fences, soil tests
TG RERA Approval Awaited Government review of building plans and papers
Official Launch November 2026 Releasing final prices and taking formal bookings
Basements & Base Slabs Q1 2027 to Q4 2027 Digging 4 basements, pouring bottom concrete slabs
Main Tower Frames Q1 2028 to Q2 2029 Building 54 upper floors with fast formwork systems
Pipes, Wires & Glass Q3 2029 to Q2 2030 Fitting power lines, water pipes, lifts, and glass walls
Final Finish & Keys December 2030 Getting final city clearance and handing over keys

Tower Shape and Concrete Frame Details


Engineers are using strong steel and thick concrete walls to make sure these 54-floor towers stand firm against heavy winds and earth tremors. Both buildings have 4 underground floors for cars, a bright ground-floor entry hall, and 54 floors of flats above. Every floor holds large 4 BHK flats that face East, West, or North so that fresh air and sunlight enter every room throughout the year.

  • Heavy-Duty Concrete: Workers use tough concrete mixes for the main pillars and lift shafts so they can easily support 54 floors.
  • Dry Basements: The 4 basement walls get thick waterproof coatings so groundwater never leaks inside the parking bays.
  • Fast Elevators: The central shafts are wide enough for high-speed lifts that take people up and down in seconds.
  • Quiet Windows: Double glass panels in outside windows keep street noise away so rooms stay peaceful and quiet.

Building Material Tests and Green Building Steps


Before any truck unloads at the Raidurg gate, the team checks the materials. They send steel and cement to local labs to make sure everything is strong and sets right. The builder also saves power and water on site, which helps keep bills low for families later on.

  • Steel Rod Checks: Teams test steel bars for rust resistance and bending strength before placing them into pillars.
  • Concrete Mix Tests: Field workers test wet concrete on-site and crush sample cubes in tanks after 7 and 28 days to verify strength.
  • Saving Rainwater: Deep pits and storage tanks under the ground will collect rain to refill water levels in the soil.
  • Recycling Dirty Water: An on-site treatment plant cleans dirty water from sinks and drains so it can water grass and flush toilets.

Government Paperwork and RERA Checks


The developer is working with state departments to get every required permit before opening sales to everyone. Auro Anantha is waiting for its final approval from the Telangana Real Estate Regulatory Authority (TG RERA) to share sanctioned layout papers with buyers.

  • RERA Checks: Government officials are looking over land records, site maps, and safety files right now.
  • Green Rules: Local boards are checking plans for trees, fresh air, and dirty water cleanup.
  • Fire and Flight Safety: Fire teams and airport offices checked the tower heights to keep exits open and flight paths safe.
  • Public Online Info: As soon as the RERA number comes out, buyers can look up all approved plans and work updates online.

FAQs


1. What is the current on-site construction status of Auro Anantha?

Auro Anantha is in its early pre-launch stage as of October 2026, with workers busy testing soil, setting up safety walls, and clearing land. Deep digging for the 4 underground parking floors will start in early 2027 after the official launch in November 2026.

2. When will buyers get their keys for Auro Anantha?

Buyers will get possession of their flats in December 2030. This four-year timeline gives engineers enough time to dig 4 basements, build 54 tall living floors, and finish all indoor wiring and plumbing.

3. Is the TG RERA number out for Auro Anantha yet?

The Telangana RERA registration number for Auro Anantha is awaited right now. The builder will share the official registration number once state officers clear the paperwork before the November 2026 launch.

4. How many towers and flats are being built here?

Auro Anantha has 2 high towers with 4 basements, a ground floor, and 54 upper floors. These two towers hold a total of 368 luxury 4 BHK homes across the 3.5-acre property.

5. What kind of base will support these 54-storey towers?

The towers sit on heavy concrete raft and pile foundations anchored into the solid rock bed of Raidurg. This rock base spreads out the building's weight and keeps the tall towers safe from wind and earth movement.

Enquiry
Enquire Now