Auro Anantha FAQs

Featured Image of Auro Anantha FAQs


Auro Anantha FAQs give quick facts about this 3.5-acre housing project in Raidurg, Hyderabad, where 368 luxury flats are being built. The builder is Auro Realty. The site has 2 tall towers with 4 basements, a ground floor, and 54 upper living floors. It sits right on Delhi Public School Road near HITEC City.

The project offers only large 4 BHK homes. Flat sizes range from 3,600 to 3,800 square feet. Front doors face East, West, or North. Prices start at ₹4.8 crore. Pre-launch starts in October 2026, while the official launch is set for November 2026. Final home possession is planned for December 2030. This guide answers 25 top buyer questions in plain words.
FAQs


1. What is Auro Anantha?

Auro Anantha is a new luxury home project in Raidurg, Hyderabad. Auro Realty is building it across 3.5 acres of land. It offers 368 large 4 BHK flats in two 54-floor towers. The project gives buyers open skyline views and quiet high-rise living right near HITEC City.

2. Who is the builder of Auro Anantha?

Auro Realty is the builder behind Auro Anantha. They make large tech parks and fine homes across Hyderabad. People know them for solid work and handing over keys on time. Home buyers trust them for clean land papers and fresh building plans.

3. Where is Auro Anantha located?

Auro Anantha sits on Delhi Public School Road in Raidurg, Hyderabad, with PIN code 500008. The main gate is right next to Delhi Public School. It is only a few minutes from the HITEC City tech hub. Working parents and tech staff enjoy very short daily commutes from this spot.

4. What is the total land area of the project?

Auro Anantha covers 3.5 acres of prime land in Raidurg. The master plan keeps wide open spaces around the two towers for fresh air and sunlight. It features broad driveways, walking paths, and green garden spaces. This setup prevents crowding and gives all families plenty of room to relax.

5. How many towers and floors are there in Auro Anantha?

The project features 2 tall towers with 4 basement parking levels, a ground floor, and 54 upper floors. These tall towers rise high above city dust and street noise. Residents get cool breezes and clear panoramic views all year round. The layout also keeps family life private and calm.

6. How many total flats are being built?

There are 368 total flats across both towers in the project. This limited number means only a few flats share each floor. Families enjoy extra privacy and peace in their daily routine. It also keeps shared spaces like lifts, pools, and gyms easy and open to use.

7. What types of flats can you buy here?

The project offers only large 4 BHK flats. It does not have any 1 BHK, 2 BHK, or small 3 BHK flats. This focus ensures that all residents are looking for large family homes. It creates a steady, like-minded neighborhood across the two towers.

8. What are the sizes of the 4 BHK flats?

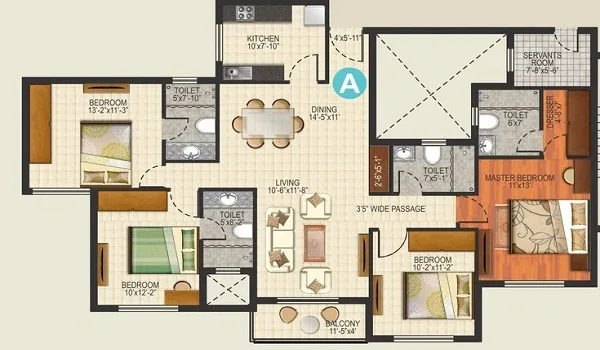
The 4 BHK flats range from 3,600 sq ft to 3,800 sq ft of super built-up area. Each home has four large bedrooms, attached private baths, a big living room, and a maid room. Wide windows let in plenty of sunlight and fresh outdoor air. The floor plans give big families all the space they need.

9. Which entry directions are available for the flats?

The flats may have east-, west-, or north-facing main doors. Buyers can choose a direction based on their needs and Vastu preferences. The amount of daylight and airflow may vary with the flat's layout and location. Check the floor plan to find the entry direction that suits your family.

10. What is the starting price of a flat at Auro Anantha?

Prices start at ₹4.8 crore for a 4 BHK flat. Other costs may include stamp duty, registration fees, GST, and floor-rise charges. The final price depends on the floor and view you choose. The builder will provide a full cost sheet at the time of booking.

11. What is the work status at the project site right now?

The project is in its pre-launch stage right now. Workers are testing the soil, clearing the plot, and setting up boundary gates. Main digging and foundation work will start right after the launch. You can visit the site today to see the land and location.

12. Does Auro Anantha have a RERA number?

The TG RERA number is awaited from the state office. The builder has sent in all the land files and building plans for approval. They will share the RERA number before you sign the sale paper. This step keeps your money safe by law.

13. When is the project launch and when will flats be ready?

Pre-launch bookings open in October 2026. The official launch is in November 2026. Work will move ahead step by step. You will get your flat keys in December 2030.

14. How far is the nearest metro station from Auro Anantha?

Raidurg Metro Station is just 3.5 km away from the main gate. The Blue Line train takes you straight to Madhapur and Jubilee Hills. You skip heavy road jams and red lights. It keeps your daily ride fast and easy.

15. How close is the project to major office hubs?

The site is just 3 to 5 km from HITEC City and Mindspace. Most IT staff can drive to their office in 10 to 15 minutes. Big tech parks and banks sit very close to the gate. You spend less time on the road and more time at home.

17. Which schools are located near Auro Anantha?

Delhi Public School sits right on the very same road as the project gate. Other great schools like Oakridge and CHIREC are within a short 15-minute drive. Having top schools close by means kids spend less time in school buses. They get more free time to study, play, and rest at home.

18. Which hospitals are close by for medical needs?

Major hospitals such as KIMS in Gachibowli, Apollo in Jubilee Hills, and Yashoda in HITEC City are about 5 to 7 km away. They offer emergency care, medical tests, and treatment from trained doctors. Having hospitals within a short drive can be helpful for families with children and older people.

19. Where can residents go for shopping and dining?

Inorbit Mall is a quick 10-minute drive down the road near Durgam Cheruvu Lake. Sarath City Capital Mall is also close, taking about 15 minutes by car. Both malls offer top retail stores, supermarkets, movie screens, and fine dining spots. Families have plenty of fun places to visit on weekends.

20. Where do residents park their cars?

The project features 4 deep basement floors dedicated entirely to car parking. This underground design keeps cars off the ground paths where kids and seniors walk. It protects vehicles from harsh sun, rain, and dust throughout the year. It also leaves the ground level safe, clean, and quiet for walking.

21. What indoor features are inside the clubhouse?

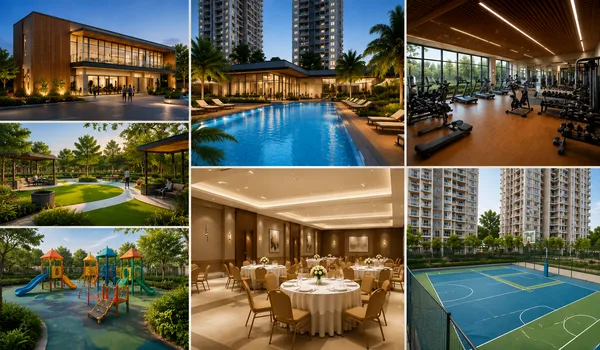
The modern clubhouse includes a fitness gym, a yoga room, indoor sports tables, and quiet work desks. It also has a party hall where families can host birthdays, dinners, and holiday events. You can work, exercise, and socialize without ever leaving your home gates.

22. What outdoor sports and play areas are planned?

Outside across the gardens, residents can enjoy a clean swimming pool, a jogging track, and a tennis court. There are safe, soft play zones for small kids and quiet benches for senior citizens. These spaces help people of all age groups stay fit, spend time outdoors, and make new friends.

23. How safe is the gated community?

The property has security guards at the gates, full CCTV cameras, and auto boom barriers for cars. Every flat also comes with a video door phone to check guests before opening the door. All visitors must check in at the main gate. Your home and family stay safe day and night.

24. Are the flat layouts built according to Vastu?

Yes, the homes follow standard Vastu guidelines for main doors, kitchens, and bedrooms. The layouts balance room directions so every home feels bright and airy. Wide balconies and large windows bring in plenty of natural breeze and good morning light. This creates a peaceful living space for your whole family.

25. How do buyers pay for a flat during pre-launch?

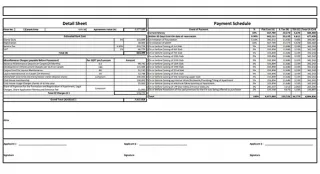
Buyers can use a construction-linked payment plan that spreads out costs across building steps. You pay installments step by step as foundation work, floor slabs, and tower walls are built. Full payment schedules, booking tokens, and bank loan approvals will be shared at the November 2026 launch.

Enquiry
Enquire Now