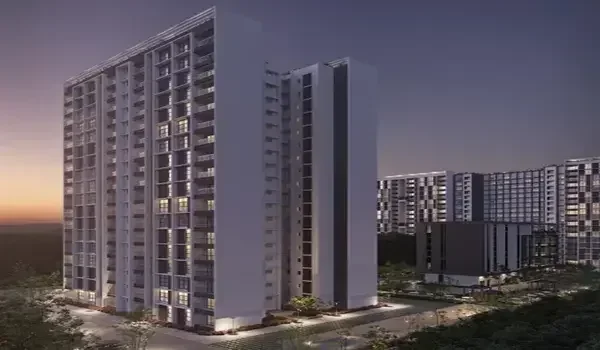
Auro Anantha Launch Date and Inauguration

Featured Image of Auro Anantha Launch Date and Inauguration


Auro Anantha launch date and inauguration take place in November 2026, right after an early pre-launch booking window opens in October 2026. Auro Realty is building this new home project on 3.5 acres of land on Delhi Public School Road in Raidurg, Hyderabad (Pincode: 500008). The community has 368 large 4 BHK flats spread across 2 big towers that go up to 54 floors. Flat sizes range from 3,600 sq ft to 3,800 sq ft, and starting prices begin at ₹4.80 Crore. Handover of homes and final move-in will happen in December 2030, giving workers 48 months to build the towers near HITEC City.

This simple guide covers all the dates, sign-up steps, building schedules, and money plans for this new project.
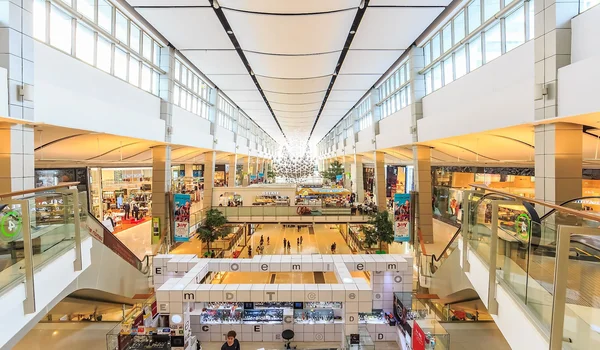

Auro Anantha Launch Date and Inauguration Timelines


Auro Anantha starts its first pre-launch bookings in October 2026, and the main public launch happens in November 2026. This two-step rollout gives buyers a chance to pick their flats early before prices go up.

  • Early Booking Starts: October 2026 — You can sign up early to block your home and grab the lowest starting rate.
  • Official Opening Day: November 2026 — The doors open for everyone, and anyone can walk in and book.
  • Move-In Day: December 2030 — All work wraps up, and you get the keys to your new flat.|

Auro Anantha Pre-Launch Window: Early Perks and Price Benefits


Auro Anantha plans to begin its pre-launch phase in October 2026. Early buyers may get a chance to choose their preferred flats before bookings open to the public. This can help buyers looking for a high-floor home or a particular view in the planned 54-storey towers.

  • Lower Base Price: Early buyers get the first starting price of ₹4.80 Crore before the regular price jumps.
  • First Pick of Homes: You get first choice between 3,600 sq ft and 3,800 sq ft flats facing East, West, or North.
  • Top Floor Choices: Early sign-ups let you pick higher floors for better city views and fresh air before those units sell out.

Auro Anantha Expression of Interest (EOI) and Booking Steps


The early booking step lets you save your spot in line before the main launch in November 2026. Buyers submit an easy form to Auro Realty to hold their turn.

  • Fill Out the Form: Pick your preferred flat size of 3,600 sq ft or 3,800 sq ft and choose your facing direction.
  • Pay the Token Money: Pay an advance token by bank transfer or cheque to lock in your spot.
  • Wait for Your Turn: The builder calls buyers in the order their forms came in once floor maps open up.
  • Sign the Final Deal: Turn your early token into a real booking agreement during the main opening in November 2026.

Auro Anantha Opening Day and Site Visit Experience


The grand opening event for Auro Anantha will happen on the project grounds on Delhi Public School Road in Raidurg. The builder will open a special visitor centre so you can see the scale of the towers up close.

  • Small Model of the Site: Check out a scale model showing the 3.5-acre layout, car roads, and green walking paths.
  • Floor Blueprints: See exact room layouts and tower designs covering 4 basement floors and 54 living levels.
  • Bank Help on Site: Meet with partner banks at the event to check your home loan options and payment plans.
  • See the Materials: Look at real glass, paint, tiles, and fittings picked for the flat walls and windows.

Auro Anantha Building Steps and Final Possession Timeline


Auro Anantha aims to finish all work and hand over keys by December 2030, following a clear 48-month building plan. Workers will build both 54-storey towers at the same time to keep work steady across the 3.5 acres.

  • Deep Base Work: The first 12 months focus on digging and building the 4 deep basement parking floors.
  • Floor-by-Floor Rise: Work moves steadily upward across the 54 living floors using modern concrete forms.
  • Final Finish & Checks: The last year before December 2030 covers glass fitting, lifts, paint, and safety clearances.

Auro Anantha Government Approvals and RERA Details


Auro Anantha is now going through its final checks with the Telangana RERA office, and the team expects the number soon. Auro Realty will show the approved RERA number and all clear land papers at the November 2026 launch.

  • Clear Land Plans: The layout follows local city rules and meets state building guidelines for Raidurg.
  • Open Paperwork: Buyers can look up the flat plans, carpet areas, and fire safety passes on the RERA website.
  • Safe Buyer Cash: All booking money goes into a locked bank account set up by state rules to keep buyer funds safe.

Auro Anantha Launch Payment Plans and Easy Money Milestones


Auro Anantha uses a step-by-step payment plan where you pay in parts as the towers rise. This helps buyers because you only pay cash when real building work happens on site.

  • Booking Down Payment: Pay 10% when you sign your initial papers during the November launch.
  • Basement Slab Step: Pay small set shares as workers finish the 4 basement parking floors.
  • Upper Floor Steps: Pay fixed parts of the balance as groups of floors are poured on the 54 levels.
  • Final Handover Balance: Pay the last 5% when you get your final safety pass and collect your keys in December 2030.

FAQs


1. What is the exact launch date for Auro Anantha?

Auro Anantha opens its early booking window in October 2026, followed by the main public launch in November 2026.

2. When will buyers get their keys to Auro Anantha?

Home handovers and key handovers are scheduled for December 2030 across both 54-storey towers.

3. Where is the opening event and site office located?

The on-site centre is right on Delhi Public School Road in Raidurg, Hyderabad (Pincode: 500008), 3.5 km from the Raidurg Metro Station.

4. Is the RERA number out for Auro Anantha yet?

The RERA registration number is currently awaited and will be shared during the public opening in November 2026.

5. What are the starting flat prices during the launch?

The first prices start at ₹4.80 Crore for large 4 BHK flats sized from 3,600 sq ft to 3,800 sq ft.

Enquiry
Enquire Now