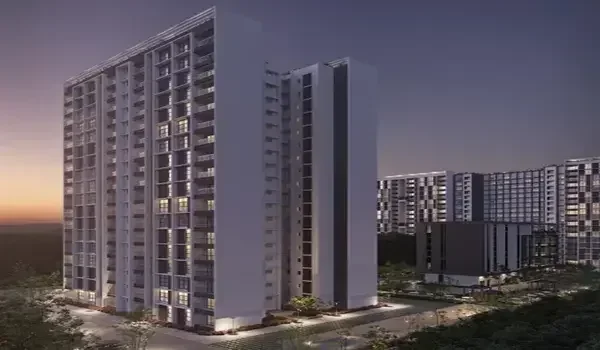
Auro Anantha multi-level clubhouse
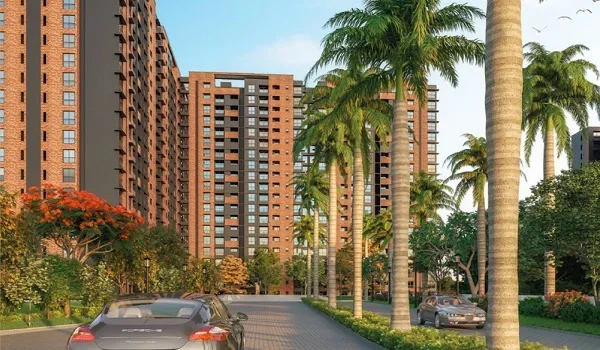
Featured Image of Auro Anantha multi-level clubhouse


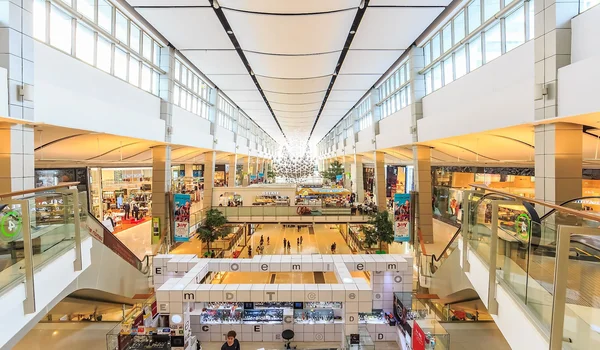
Auro Anantha multi-level clubhouse is a central indoor play and fitness hub built on a 3.5-acre plot in Raidurg, Hyderabad (Pincode: 500008) that serves 368 family homes placed inside two tall 54-floor towers (4 basements + ground + 54 floors). Sitting right on Delhi Public School Road, it stays just 3.5 km away from the Raidurg Metro Station and minutes from the HITEC City job hub.

The building gives dedicated indoor space to families living in large 4 BHK flats that measure between 3,600 and 3,800 sq ft. Its stacked floor plan keeps noisy games away from calm work desks, party halls, and quiet yoga rooms. The builder plans to finish and hand over the keys by December 2030, giving luxury buyers an easy, everyday lifestyle.

Project Point Simple Details
Land Size 3.5 Acres
Location DPS Road, Raidurg, Hyderabad (Pincode: 500008)
Tower Plan 2 Towers (4 Basements + Ground + 54 Floors)
Total Flats 368 Luxury 4 BHK Units (3,600 – 3,800 sq ft)
Nearest Metro 3.5 km to Raidurg Metro Station
Possession Date December 2030

Architectural Floor-Wise Zoning and Structural Layout


The floor design of this multi-level clubhouse uses different levels to keep loud games away from quiet study rooms and peaceful yoga spots. This smart layout stops noise from spreading and helps people move around easily between the two main towers.

  • Ground Floor Entry: Holds the front help desk, a cozy guest lounge, and wide doors that open right into the green grass lawns.
  • Sports and Gym Levels: Gather fast, active fun in one place with a big workout room, dance floor, and table tennis sets.
  • Quiet Wellness Levels: Feature a peaceful yoga room, a meditation corner, and small tables for chess and carrom.
  • Party and Film Levels: House a private movie room, a large community party hall, and private work desks.

Gymnasium, Cardio, and Strength Training Infrastructure


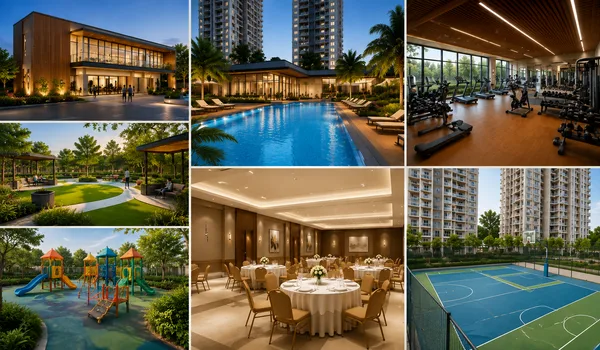
The fitness gym inside the clubhouse gives people top workout gear, running tracks, and open floors for simple daily health habits. Wide glass windows let in plenty of morning sun, so members can look at green trees while they exercise.

  • Cardio Corner: Packed with running treadmills, cycling bikes, and simple step machines that track your heart rate.
  • Free Weight Area: Comes with easy hand dumbbells, solid weight benches, and safe press racks for daily strength drills.
  • Open Exercise Space: Offers floor space with jump ropes, soft stretch mats, and light rubber bands for easy warm-ups.

Yoga, Meditation, and Wellness Pavilions


The wellness rooms inside the clubhouse give residents quiet, cool places for slow stretching, calm breathing, and simple yoga poses. Smooth wood floors and quiet walls keep outside road sounds and machine hums out of the room.

  • Yoga Room: Features clean wood floors, long wall bars, and soft morning sunlight for daily morning stretches.
  • Quiet Meditation Pods: Small, calm rooms with warm lights made for peaceful breathing and silent rest.
  • Stretch Studio: A wide room with big wall mirrors built for light group exercise and slow body bends.

Aquatic Facilities and Heated Indoor Pool Decks


The multi-level clubhouse holds covered swimming pools that let families swim in clean, warm water through every season of the year. Rough stone floors keep people from slipping, and clean changing rooms sit right by the water's edge.

  • Covered Lap Pool: A long swimming lane with fresh, clean water made for daily exercise and simple water workouts.
  • Kids Splash Pool: A shallow water pool with smooth edges where small children can play with water toys safely.
  • Dry Pool Deck: A clean walking deck with soft chairs where people can sit and rest after a quick swim.

Indoor Racquet Sports and Table Tennis Arenas


The indoor sports rooms feature safe courts and game tables built with standard rules for fair and fun family games. Shock-absorbing floor mats protect knees and ankles when players run, jump, and turn quickly.

  • Table Tennis Room: Holds standard blue tennis tables, bright overhead lamps, and wide side space for fast games.
  • Badminton and Squash: Built with springy wooden floors and tough walls that let balls bounce cleanly.
  • Side Benches: Simple wall seats where parents and friends can sit down and watch fun weekend games.

Indoor Board Games and Children's Play Arenas


The games room brings neighbors and kids together for simple board games, table sports, and safe play away from heat and rain. Soft floors and round furniture corners keep little kids safe from bumps and falls.

  • Pool and Billiards: Features green felt tables, smooth wooden cues, and warm lamps for relaxed evening games.
  • Board Game Corner: Set up with wooden tables for quick matches of chess, carrom, and classic board games.
  • Kids Play Area: Features soft floor pads, small crawl tunnels, and plastic building blocks for young toddlers.

Private Mini-Theater and Acoustic Screening Rooms


The private movie theater inside the clubhouse lets friends watch cinema films, live cricket matches, and home videos together on a giant screen. Thick, soft walls keep the sound inside the room, so the floors above stay quiet.

  • Soft Recliner Chairs: Deep leather seats placed in steps so every person gets a clear view of the whole screen.
  • HD Projector: A bright movie projector that shows sharp, clear pictures on a wide white screen.
  • Surround Speakers: Wall speakers set up to make voices and music sound crisp, natural, and clear.

Co-Working Suites, Business Pods, and Conference Rooms


The business floor inside the clubhouse gives people quiet desks, fast web cables, and small meeting rooms for everyday office work. It sits far away from sports courts so that workers can take phone calls and write reports without noise.

  • Quiet Work Pods: Single desks with bright study lamps, wall plugs, and high-back chairs for deep focus.
  • Open Desk Tables: Wide wooden tables with fast internet cords where remote workers can sit with their laptops.
  • Meeting Boardroom: A clean private room with a wide TV screen and marker boards for team calls.

Multipurpose Banquet Hall and Event Party Spaces


The party hall at Auro Anantha may give residents a place to host birthdays, family dinners, and community events. It can help them celebrate special days without booking a hotel or outside venue. A separate kitchen entrance may also make it easier for staff to serve food without crossing the main hall. Check the final project plan to confirm these features.

  • Main Party Room: A wide hall with bright ceiling lights and open floors that fit long dinner tables and guests.
  • Front Welcome Foyer: An open lobby at the front door where hosts can welcome visitors and serve quick welcome drinks.
  • Food Prep Pantry: A side room with metal wash sinks, food warmers, and plugs for outside cooks.

Creative Arts, Dance, and Music Rehearsal Studios


The art and music rooms give kids and adults quiet rooms to play songs, dance, and paint without bothering people at home. Heavy doors and foam panels stop drumbeats and singing voices from traveling down the hall.

  • Dance Room: Fitted with long wall mirrors, hand bars, and bouncy wood floors that protect feet during dance steps.
  • Music Practice Room: A quiet, foam-walled room with instrument stands where residents can play guitars or sing.
  • Art Studio: A bright room with wipe-clean floors and wide tables for painting, drawing, and clay art.

Digital Security, Automation, and Mechanical Operations


The multi-level clubhouse uses card locks, round-the-clock video cameras, and backup power boxes to keep the property safe and running. Auto pumps and smart safety boxes keep fresh air moving and water flowing on every floor.

  • Smart Card Entry: Digital door locks that let only flat owners and registered guests walk inside the facility.
  • 24/7 Video Cameras: Clean video cameras watching entry doors, elevators, and open halls all day and night.
  • Safety and Power Backup: Ceiling water pipes for fire safety and silent power engines that keep the lights and elevators on.

FAQs


1. What is the main goal of the Auro Anantha multi-level clubhouse?

The multi-level clubhouse works as the main sports, fitness, work, and party hub for the 368 families living in Auro Anantha. It gives people clean indoor spaces inside a 3.5-acre luxury plot in Raidurg, Hyderabad.

2. What fitness amenities are inside the clubhouse?

The building holds a modern workout gym, a yoga room, a warm indoor pool, a shallow kids' pool, an open dance studio, and courts for table tennis and squash.

3. Can residents book the clubhouse for private parties?

Yes, residents can book the main party hall and the private movie room for family birthdays, anniversaries, and movie nights through the society office.

4. Where is this clubhouse located in Raidurg?

The clubhouse sits inside Auro Anantha on Delhi Public School Road, Raidurg, Hyderabad (Pincode: 500008). It is only 3.5 km from the Raidurg Metro Station near HITEC City.

5. When will the Auro Anantha clubhouse be ready to use?

The clubhouse will open when the builder hands over the flats, which is set for December 2030. The whole project is now in its early pre-launch stage.

Enquiry
Enquire Now