Auro Anantha 4 BHK Floor Plan
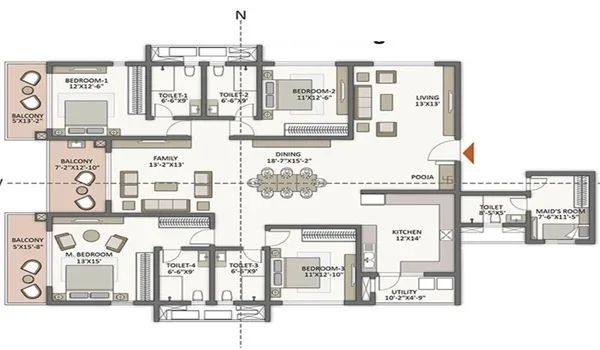
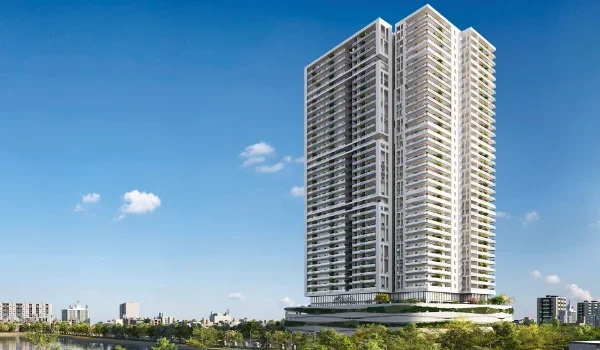
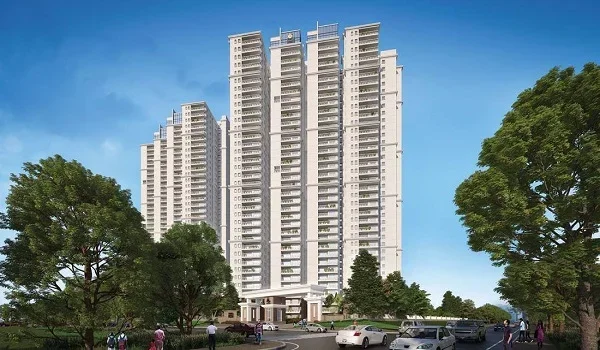
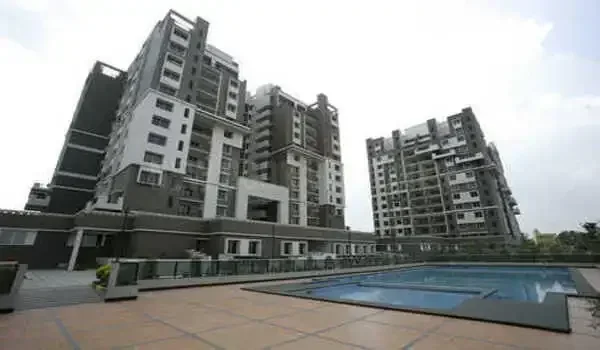
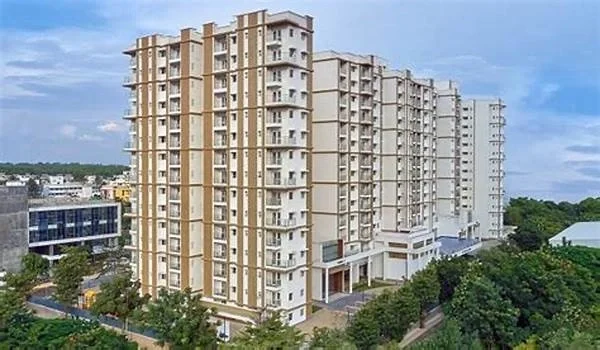
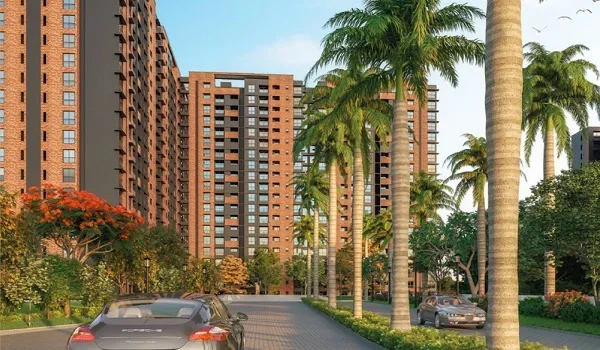
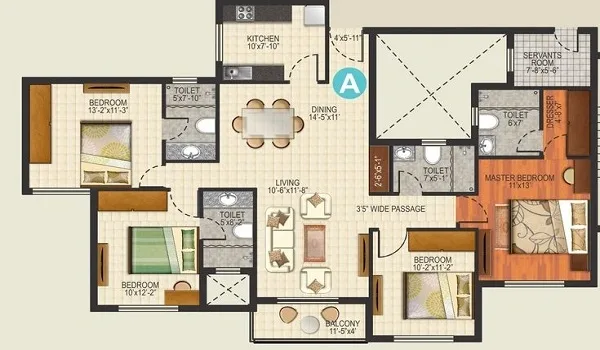
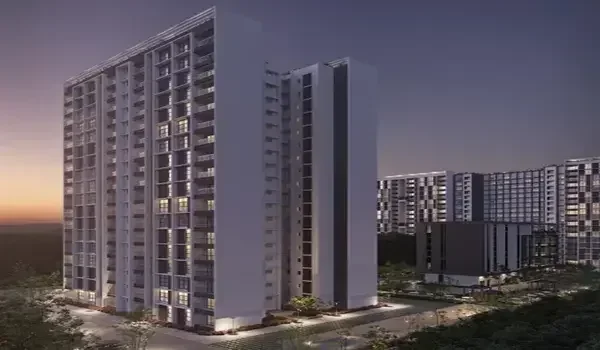
The Auro Anantha 4 BHK Floor Plan offers large luxury flat layouts between 3,600 sq ft and 3,800 sq ft in super built-up area with prices starting from ₹4.8 Cr in Raidurg, Hyderabad. Built by Auro Realty on a 3.5-acre plot, this home design spreads across two tall towers with 4 basements, ground, and 54 upper floors. The project holds 368 luxury flats, giving buyers clear choices of East-, West-, and North-facing main doors so every home gets good breeze and daily sun.
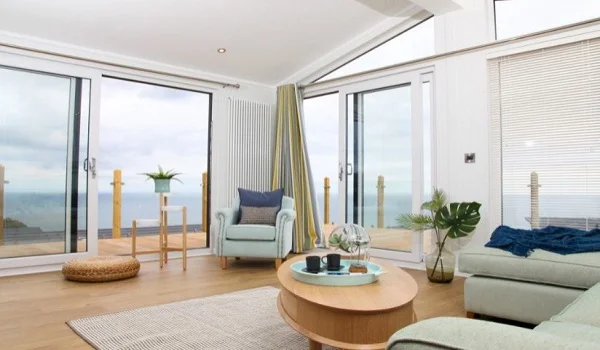
Every flat starts with a private entry foyer that leads into a wide living hall, a dining area, and a large open balcony. The floor plan gives you four big bedrooms, and each bedroom has its own private attached bathroom. You also get a modern family kitchen, an open wash area for laundry, and a separate room and toilet for your domestic helper with its own service door.