Auro Anantha Model Apartments
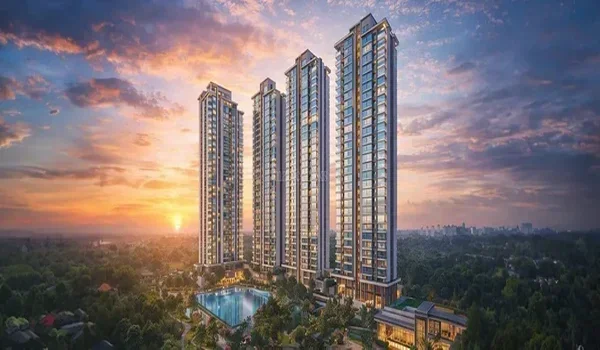
Featured Image of Auro Anantha Model Apartments


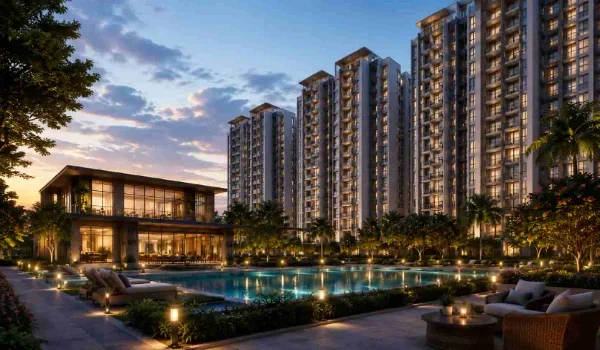
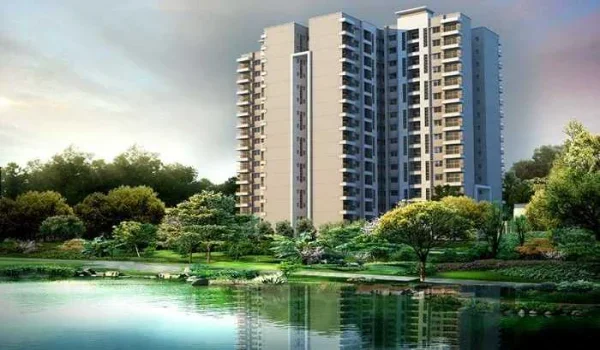
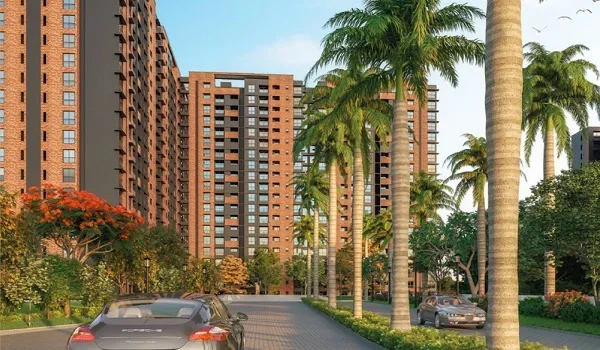
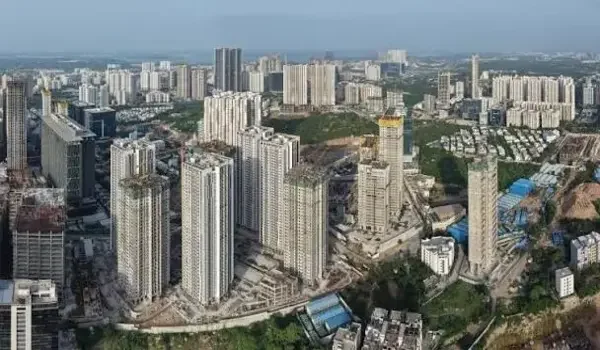
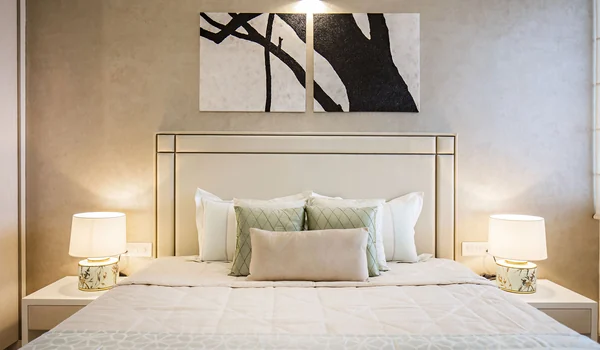
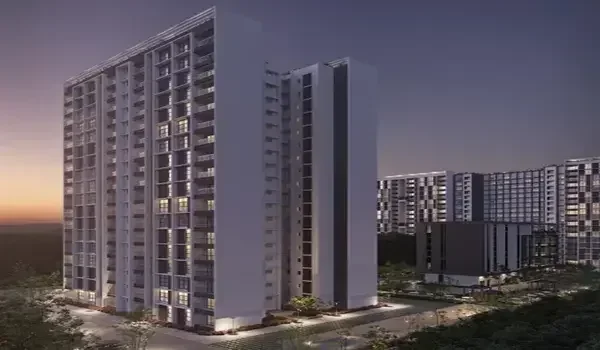
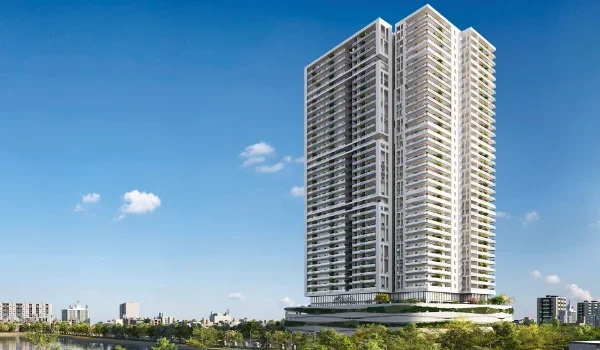
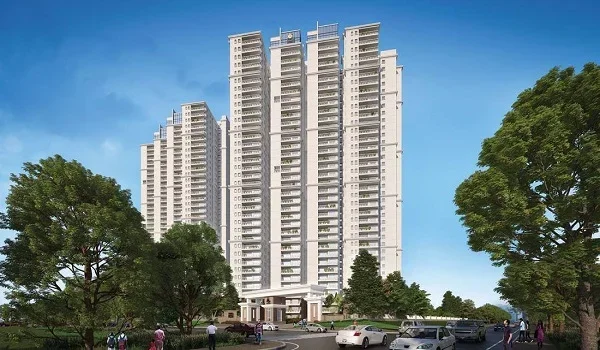
Auro Anantha model apartments are full-size sample homes that show buyers what the real 4 BHK flats look like across this 3.5-acre land on DPS Road in Raidurg, Hyderabad. The sample flat sits right on the site where 2 tall towers will go up with 4 basements, a ground floor, and 54 upper floors holding 368 homes.

Base prices for these pre-launch homes start at ₹4.8 Crore, and sizes range from 3,600 to 3,800 square feet of super built-up space. The pin code is 500008, and the gates sit just 3.5 km from the Raidurg Metro Station and 5 minutes from Mindspace Cyberabad.

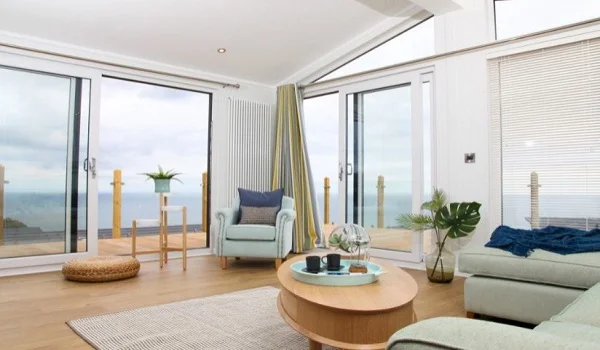
You can walk through the rooms to check ceiling heights, door placements, and how sunlight comes in through big glass windows. The towers have fast lifts and separate stairs on every floor for quick exits. Auro Realty handles bookings at the site office now, and handovers start by December 2030.
Floor Plan Layouts and Room Sizes in the Sample Flats


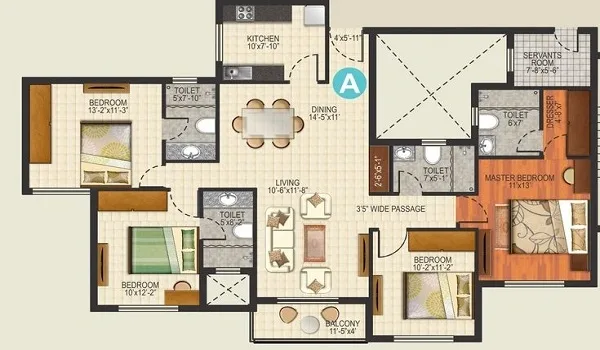
The sample flat shows a huge 4 BHK floor plan with 3,600 sq ft for regular flats and 3,800 sq ft for corner homes. Each floor has only 3 homes, which keeps lobbies quiet and private for family living.

  • Total Flat Sizes: 3,600 sq ft and 3,800 sq ft of super built-up space.
  • Homes Per Floor: Only 3 flats on each floor, with 4 fast lifts for people and 1 big service lift.
  • Door Facing: Main doors face East, West, or North to match standard Vastu rules.
  • Ceiling Height: 11-foot clear height from floor to roof so rooms stay airy and bright.
  • Pillars on Edge: Builders put structural pillars on the outer walls, so you do not lose corner space inside rooms.

Because of this simple beam layout, your beds, tables, and sofas fit flat against the walls without odd gaps. Large sliding doors also let fresh air flow right through the center of the house all day.

Living Room, Dining Space, and Balcony Design


The living and dining hall in the sample flat gives you more than 650 sq ft of open space with an 8-foot-wide open balcony outside. You can put a 10-seat dining table on one side and a full sofa set on the other without any crowding.

  • Entry Foyer: An 8 ft × 6 ft entryway that keeps shoes and coats neat before you step into the hall.
  • Main Living Room: A 24 ft × 16 ft seating area with wide glass doors that open to the balcony.
  • Dining Area: An 18 ft × 14 ft space that sits right next to the kitchen door for easy food serving.
  • Open Balcony: An 8-foot-wide sit-out with non-slip floor tiles and strong safety glass railings.

Having windows on two sides pulls fresh air into the living zone, which helps keep the rooms cooler during warm summer afternoons.

Bedroom Comfort, Walk-in Closets, and Bathroom Fittings


The master bedroom inside the model flat measures 20 ft × 15 ft, and it comes with its own small outdoor deck and a walk-in dressing space. The other three bedrooms run from 15 ft × 12 ft to 16 ft × 13 ft, and every bedroom has its own private bathroom.

  • Wooden Floors: Clean wooden-look flooring in all bedrooms for a cozy, warm feel under your feet.
  • Dresser Rooms: Walk-in closet spaces that keep your clothes and bags separate from your sleeping area.
  • Bath Fittings: Wall-hung toilet seats and water mixers picked from top European bath brands.
  • Double Sinks: Wide counter slabs in the master bath with twin wash basins and light-up glass mirrors.
  • Glass Showers: Toughened glass panels that keep bath water inside the shower and leave the rest of the floor dry.

Pipes inside the walls have sound wrap around them, so you will not hear running water from the flats above you.

Kitchen Setup, Utility Area, and Maid Room Layout


The sample kitchen shows a long two-sided counter layout measuring 16 ft × 10 ft, plus a separate back door for house help and daily trash pickup. You get ready pipe connections for your water filter, dishwasher, and city gas line.

  • Cooking Slab: Hard quartz stone counters with easy-to-clean wall tiles behind the gas stove.
  • Wash Area: A 10 ft × 6 ft utility balcony with water taps and power points for a big washing machine.
  • Maid Room: An 8 ft × 7 ft private room with its own bathroom and a separate entrance from the back hall.
  • Food Store: A 6 ft × 5 ft walk-in pantry next to the counter to store dry grains, spices, and snacks.

This extra back door lets delivery workers and cleaners do their work without walking through your main living room.

Building Materials, Glass Work, and Wood Quality


The building uses solid concrete shear walls, and every outer window has thick double-pane glass to block street noise. The main flat entrance features an 8-foot-tall wooden door fitted with a smart digital lock that opens with your fingerprint or PIN.

Part of Home Material Used in Sample Flat Why It Helps
Main Front Door 8 ft thick wood door with digital lock Keeps home safe, blocks drafts, and unlocks with fingerprints
Windows & Decks Strong UPVC frames with double glass Cuts down road noise and keeps room AC cold
Living Floor Smooth marble or large vitrified tiles Easy to mop clean, does not scratch, and stays cool
Electric Wires Fire-safe copper wiring inside walls Prevents short circuits and handles full power backup
Water Pipes Dual-line pipes for clean and recycled water Recycles water to flush toilets and saves fresh water

Every flat also has smoke sensors wired directly to a 24-hour guard room to keep everyone in the building safe.

Pricing List, Unit Options, and Payment Stages


Flat prices start at ₹4.8 Crore for 3,600 sq ft units, while larger 3,800 sq ft corner homes go up to ₹6.20 Crore. The price works out to about ₹11,000 to ₹13,000 per sq ft, which sits well below older flats in nearby Knowledge City.

Unit Type Total Super Built-Up Area Door Facing Starting Base Price Building Height
4 BHK Standard Flat 3,600 sq ft East, West, North ₹4.80 Cr onwards 4 Basements + Ground + 54 Floors
4 BHK Corner Flat 3,800 sq ft East, North-East ₹5.10 Cr – ₹6.20 Cr 4 Basements + Ground + 54 Floors

The base rate does not include government GST at 5%, state stamp duty and registration at 7.5%, or clubhouse fees. You pay for the home in steps as the builders dig the ground, finish the basements, cast the roof slabs, and paint the rooms up to late 2030.

How to Visit the Model Flat and Book a Unit


The sales office and model homes sit right on the building land on DPS Road in Raidurg and stay open every day from 9:00 AM to 7:00 PM. You can book an in-person walk or ask for a live video call if you live outside Hyderabad.

  • Look at the Plans: Walk up to the desk to read through tower maps, room drawings, and base price sheets.
  • Tour the Sample Rooms: Walk through the 4 BHK sample flat to touch the stone tops, open the doors, and check the room sizes.
  • Pick Your Unit: Choose your tower, pick high or low floors, and select your door direction.
  • Give Identity Proof: Hand in copies of your PAN card and Aadhaar or passport, along with your booking token check.
  • Sign the Papers: Take your allotment paper showing the exact dates to pay each installment as building work goes up.

Drivers can reach the site in 7 minutes from the Outer Ring Road (ORR) and about 45 minutes from the Shamshabad airport.

FAQs


1. What flat sizes can I see inside the Auro Anantha model apartments?

You can walk through 4 BHK sample homes built in 3,600 and 3,800 sq ft sizes.

2. What is the current starting price for a flat shown in the sample unit?

Base prices start at ₹4.8 Crore for a 3,600 sq ft home, before you add taxes, registration, and floor fees.

3. Where is the actual Auro Anantha model flat located?

The sample flat and site desk sit right on Delhi Public School Road, Raidurg, Hyderabad, 500008, near HITEC City.

4. Can buyers living in other cities view the model apartment online?

Yes, the site team can take you on a live video tour and share 3D room drawings on your phone or laptop.

5. When will the builders finish work and hand over keys to buyers?

The builder plans to finish all civil work and hand over home keys to buyers by December 2030.

Enquiry
Enquire Now